
1144 Parkway Drive | Mount Pleasant | $839,000
SHOW DETAILS
1144 Parkway Drive
Mount Pleasant, SC 29464
$839,000
3
BEDS
2
BATHS
1,920
SQ. FT.
1144 Parkway DriveMount Pleasant, SC 29464
For SALE
Single Family
ACTIVE
$839,000
EST. 2,111.96/MO CALCULATE
3
BEDS
2
BATHS
1,920
SQ. FT.
Property Description
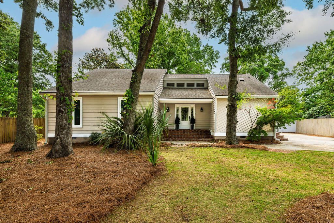
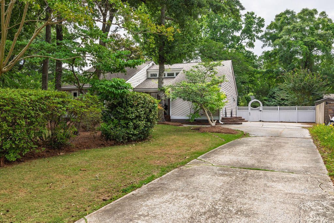
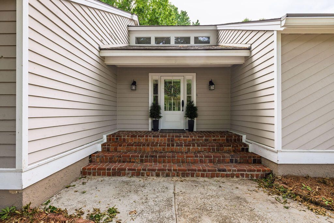
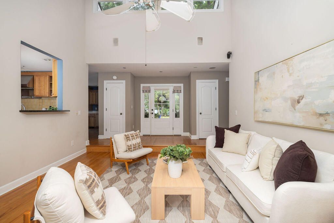
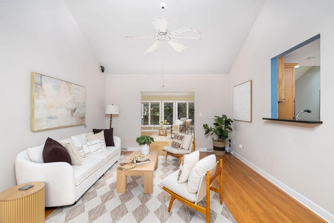
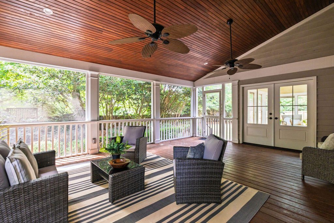
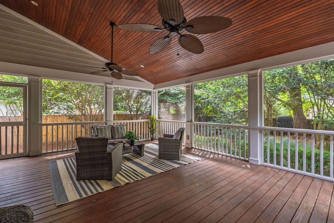
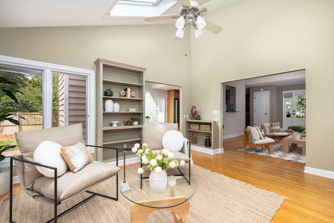
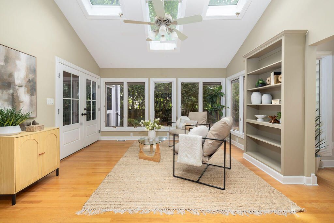
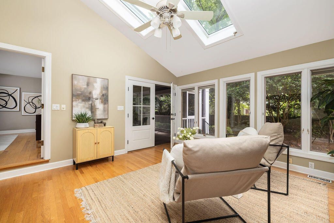
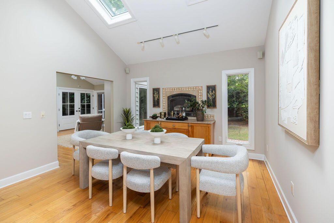
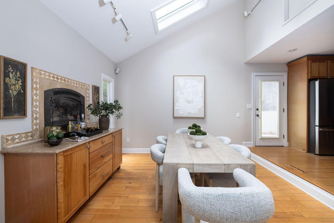
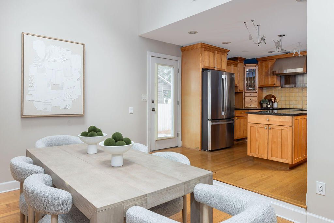
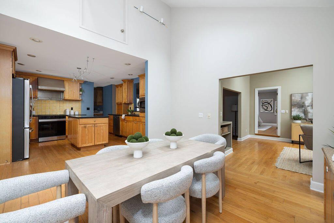
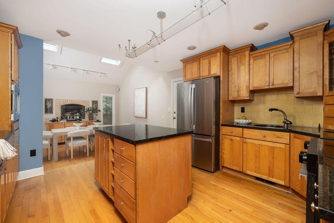
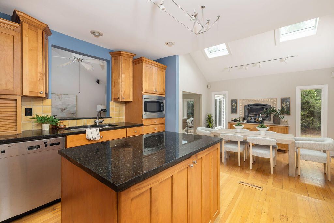
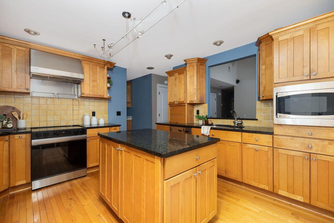
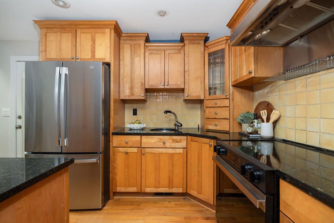
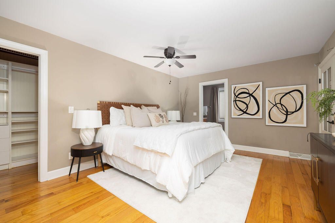
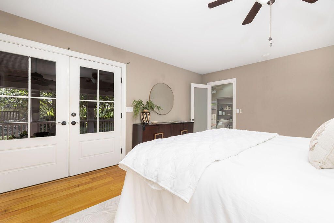
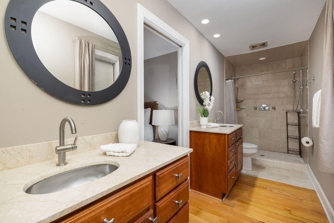
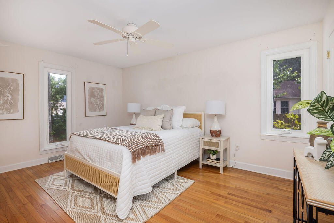
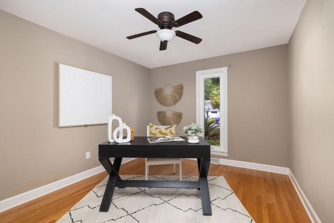
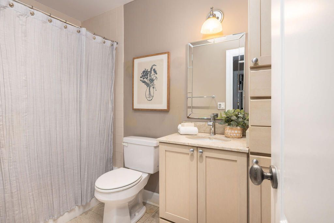
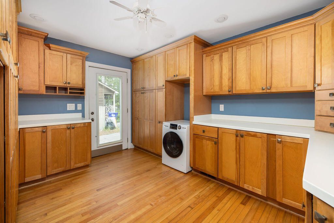
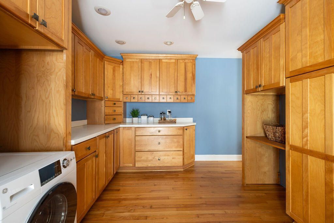
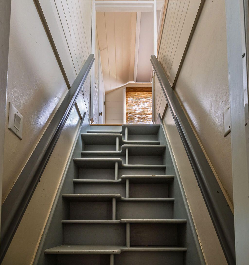
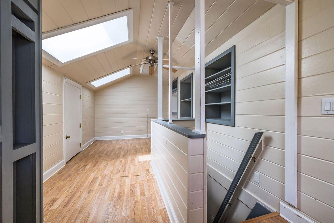
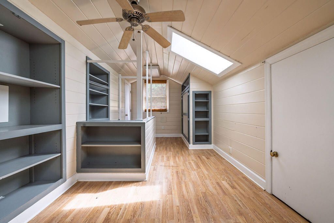
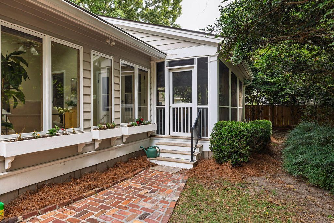
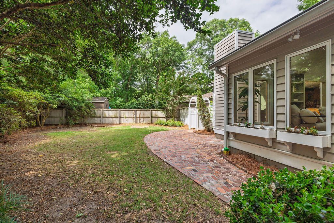
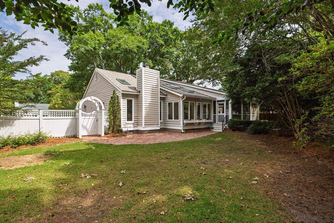
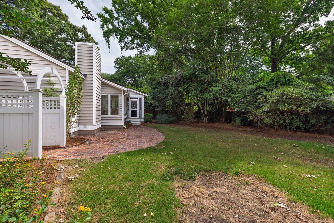
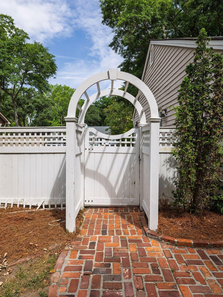
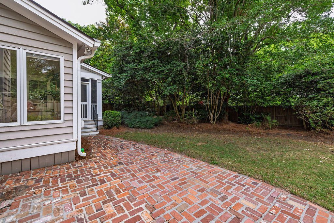
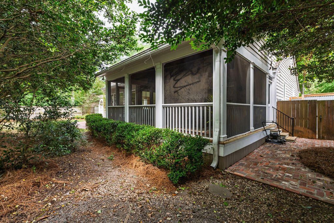
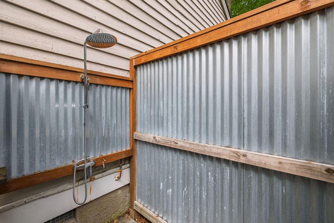
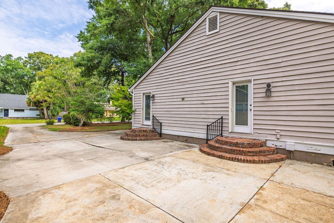
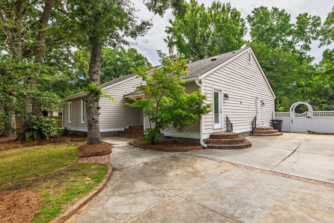
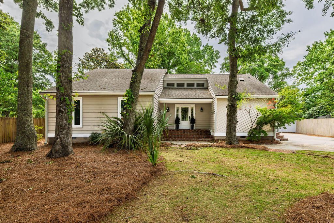
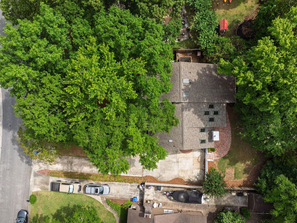
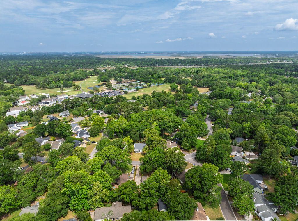
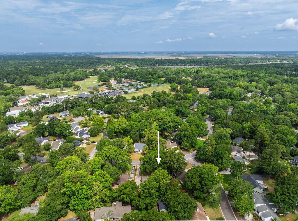
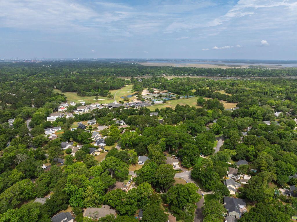
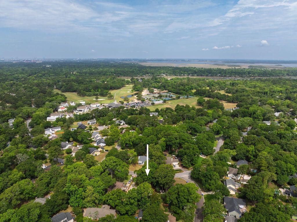
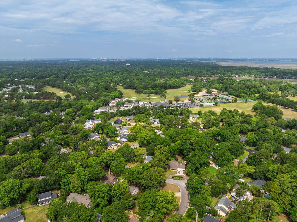
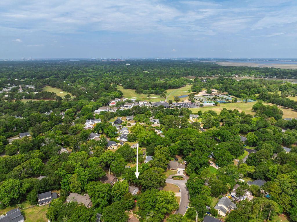
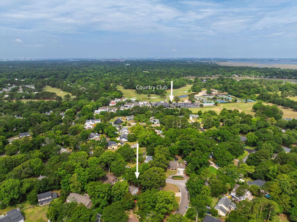
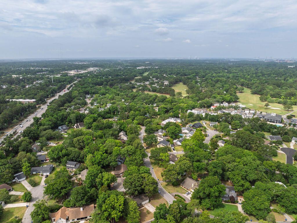
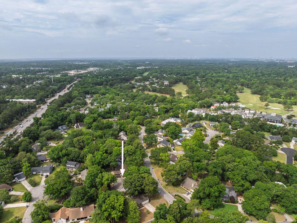
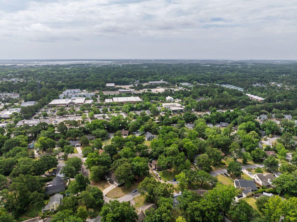
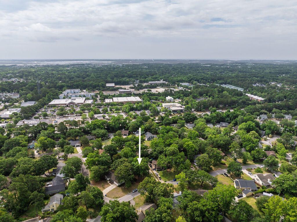
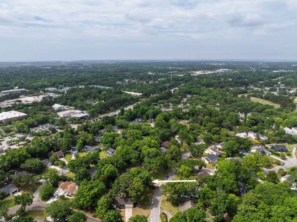
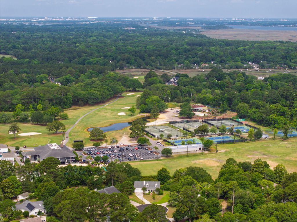
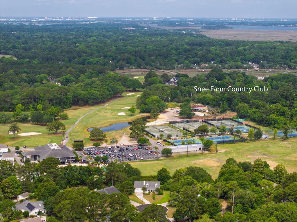
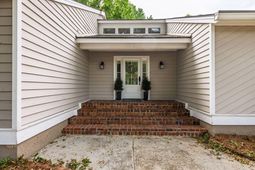
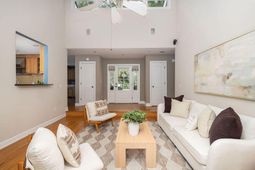
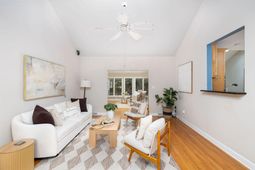
Tucked beneath the shade of mature trees on a quiet street in the highly sought-after Snee Farm community, this charming Mount Pleasant retreat offers the kind of lifestyle that makes people fall in love with the Lowcountry. Set back from the road on a beautifully wooded 0.3-acre lot, 1144 Parkway Drive feels peaceful and private while still being right in the heart of Mount Pleasant, just minutes from incredible shopping, dining, and everyday conveniences. Best of all, you're only 10 minutes from the beaches of Isle of Palms and approximately 15 minutes from Downtown Charleston.Inside, vaulted ceilings and brand-new skylights fill the home with warmth and natural light, creating an inviting atmosphere throughout the main living spaces.Designed with both comfort and entertaining in mind, the home features an expansive dining room anchored by a cozy fireplace, a generously sized kitchen with seemingly endless cabinetry, and a sun-drenched Carolina room overlooking the peaceful wooded backyard.French doors lead to an oversized screened-in porch that truly extends the living space outdoors, offering the perfect backdrop for gathering with friends, slow Lowcountry evenings, or quiet mornings with coffee surrounded by nature. The fully fenced-in backyard provides both privacy and room to relax, garden, or play, while the outdoor shower makes rinsing off after beach days effortless.The primary suite feels like its own private retreat, complete with porch access and a cedar closet that adds warmth and character. Don't miss the finished second-story loft provides the perfect bonus space for a home office, reading nook, playroom, or creative studio. With three bedrooms, two bathrooms, timeless charm, beautiful natural light, and an effortless indoor-outdoor flow, this home captures everything people love about living in Mount Pleasant. Schedule your showing today!
Property Details
- MLS ID26015537
- Property TypeResidential - Single Family
- Building Area Total1920
- Community FeaturesClub Membership Available, Trash, Walk/Jog Trails
- CoolingCentral Air
- ExteriorWood Siding
- Exterior FeaturesRain Gutters, Stoop
- FencingPrivacy, Rear Only, Wood, Fence - Wooden Enclosed
- Fireplace FeaturesDining Room, Gas Connection, Gas Log, One
- Fireplaces1
- Fireplace Y/NYes
- FlooringCeramic Tile, Wood
- HeatingForced Air
- HeatingY/N1
- Home StyleContemporary
- Interior FeaturesCeiling - Cathedral/Vaulted, Ceiling - Smooth, High Ceilings, Kitchen Island, Walk-In Closet(s), Ceiling Fan(s), Formal Living, Entrance Foyer, Loft, Separate Dining, Sun, Utility
- LaundryElectric Dryer Hookup, Washer Hookup, Laundry Room
- Lot Dimensions0.30 acre(s)
- Lot Features0 - .5 Acre, Level
- Lot Size0.30 Acres
- Other StructuresNo
- Parking FeaturesOff Street
- Patio And PorchPatio, Front Porch, Screened, Porch
- Roof TypeArchitectural
- SewerPublic Sewer
- Stories1.0
- UtilitiesCharleston Water Service, Dominion Energy
- WaterPublic
- Window FeaturesSkylight(s), Window Treatments - Some
- Year Built1979
- acres0.30
Amenities
- Ceiling - Cathedral/Vaulted
- Ceiling - Smooth
- High Ceilings
- Kitchen Island
- Walk-In Closet(s)
- Ceiling Fan(s)
- Formal Living
- Entrance Foyer
- Loft
- Separate Dining
- Sun
- Utility
- Rain Gutters
- Stoop
Listed By / Shown By
Listed By
Agency Name: AgentOwned Realty Charleston Group
Agency Contact: 843-769-5100
Charleston Trident MLS
Shown By
Agent Name: Jillian Lockwood
Agent Phone: (843) 718-7771
Agency Title: Carolina One Real Estate
Charleston Trident MLS


Web address QR Codes
1144 Parkway Drive
Jillian Lockwood
©OneHomeValue
Ask A Question 1144 Parkway Drive, Mount Pleasant, SC 29464



Privacy Policy / DMCA Notice / ADA Accessibility


This site is hosted, designed and copyright
© 1994 - 2026 by
Delta Media Group, Inc. -- Patent Pending --